32
$589,900 Sale
Listed 0 hours ago
1592 AINSLEY DRIVE
· 3
· 2.0
· 2
· 1100 - 1500
Key Facts
Key facts for 1592 AINSLEY DRIVE
Property Type
House, Bungalow
Parking
Garage: No, 2 parking
MLS #
X14164354
Size
1100 - 1500 sqft
Basement
Partially finished, N/A (Partially finished)
Listed on
-
Lot size
-
Tax
-
Days on Market
-
Year Built
-
Maintenance Fee
-

Description
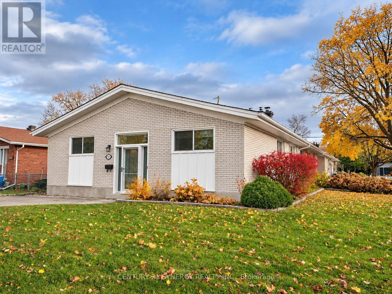
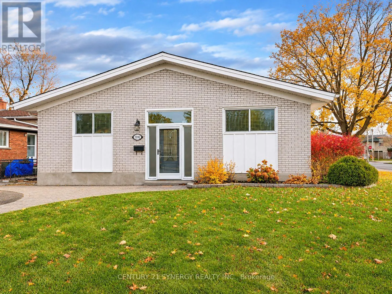
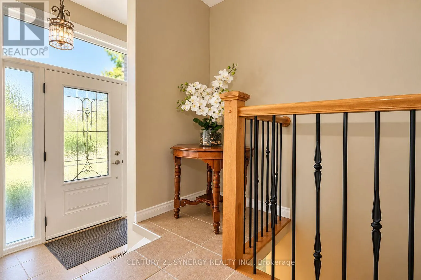
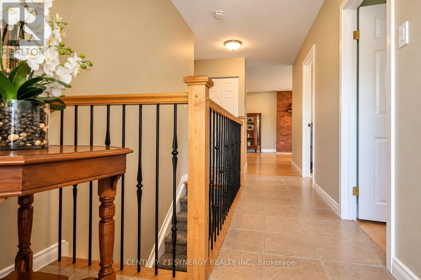
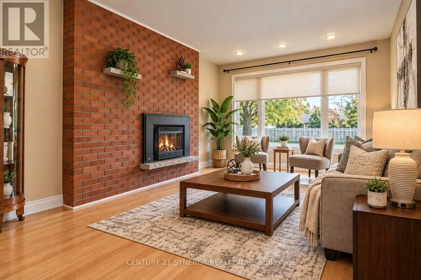
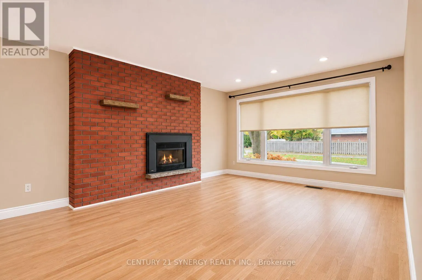
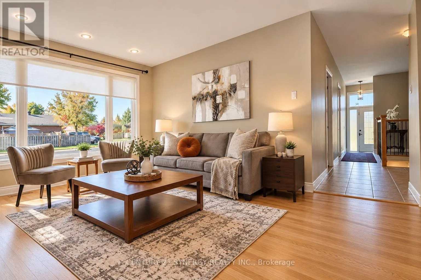
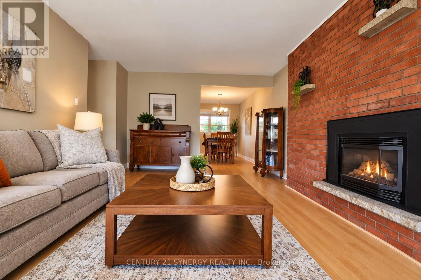
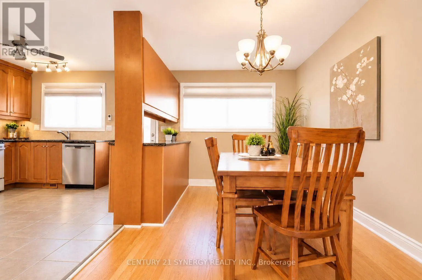
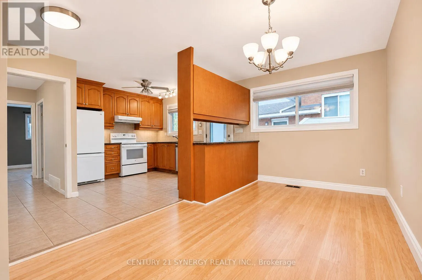
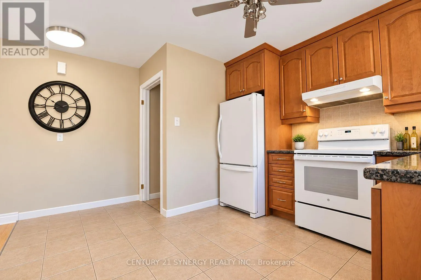
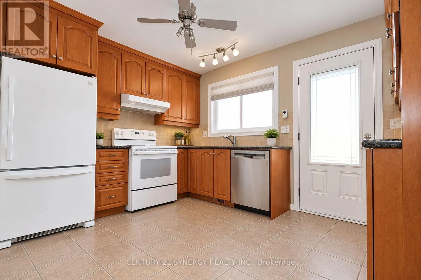
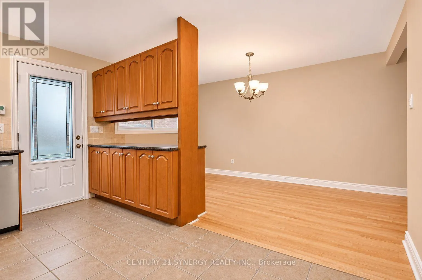
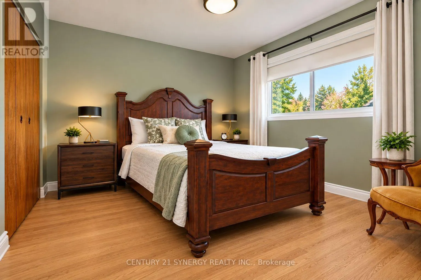
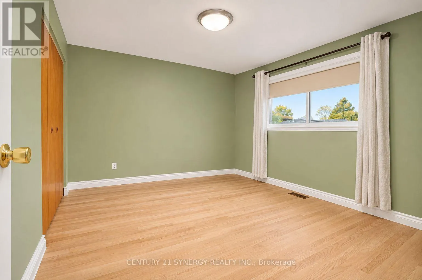
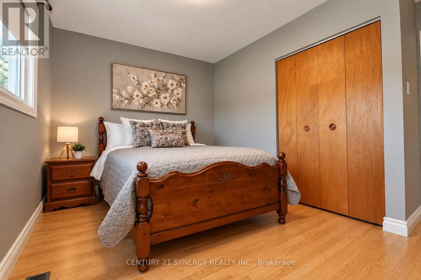
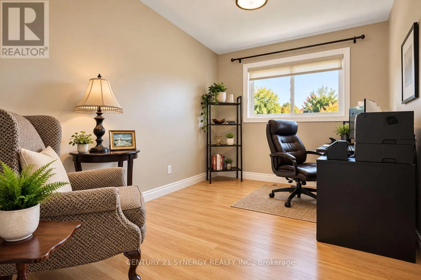
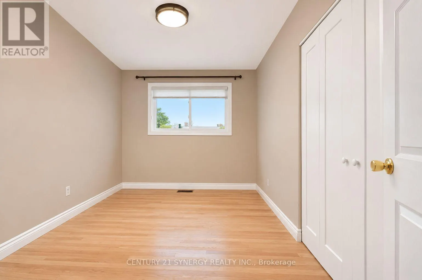
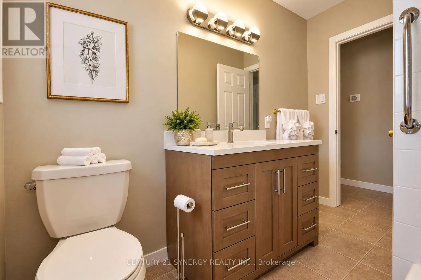
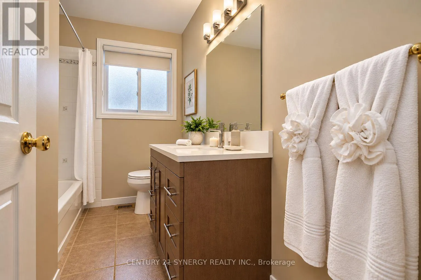
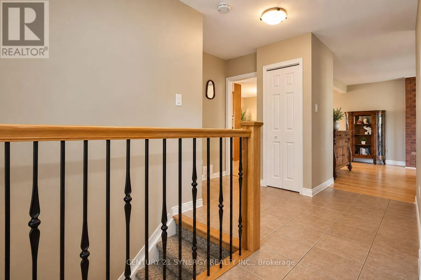
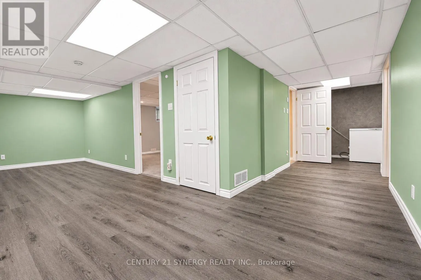
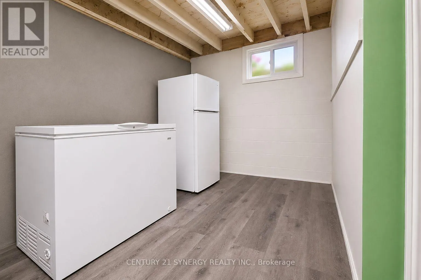
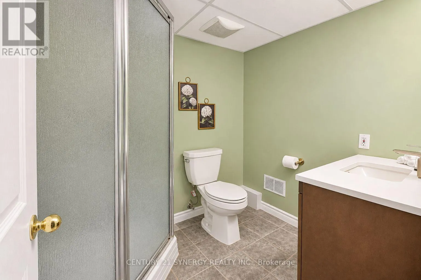
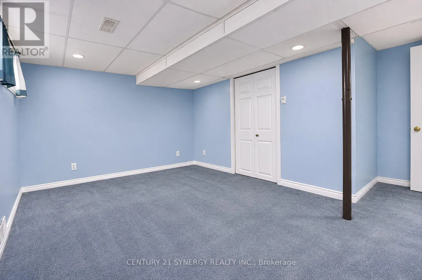
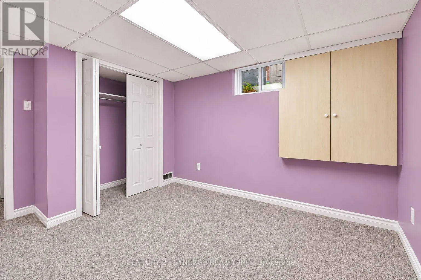
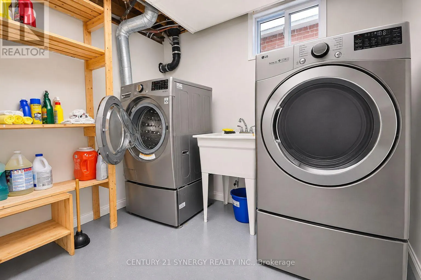
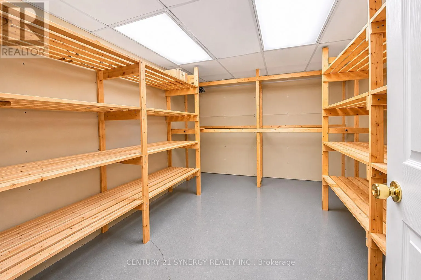
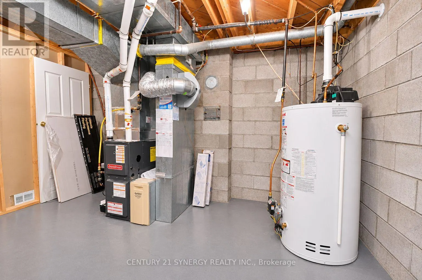
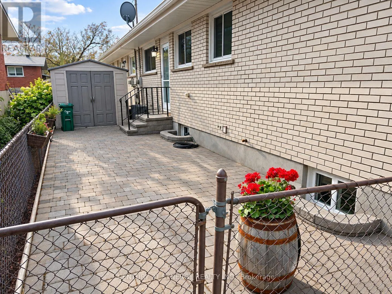
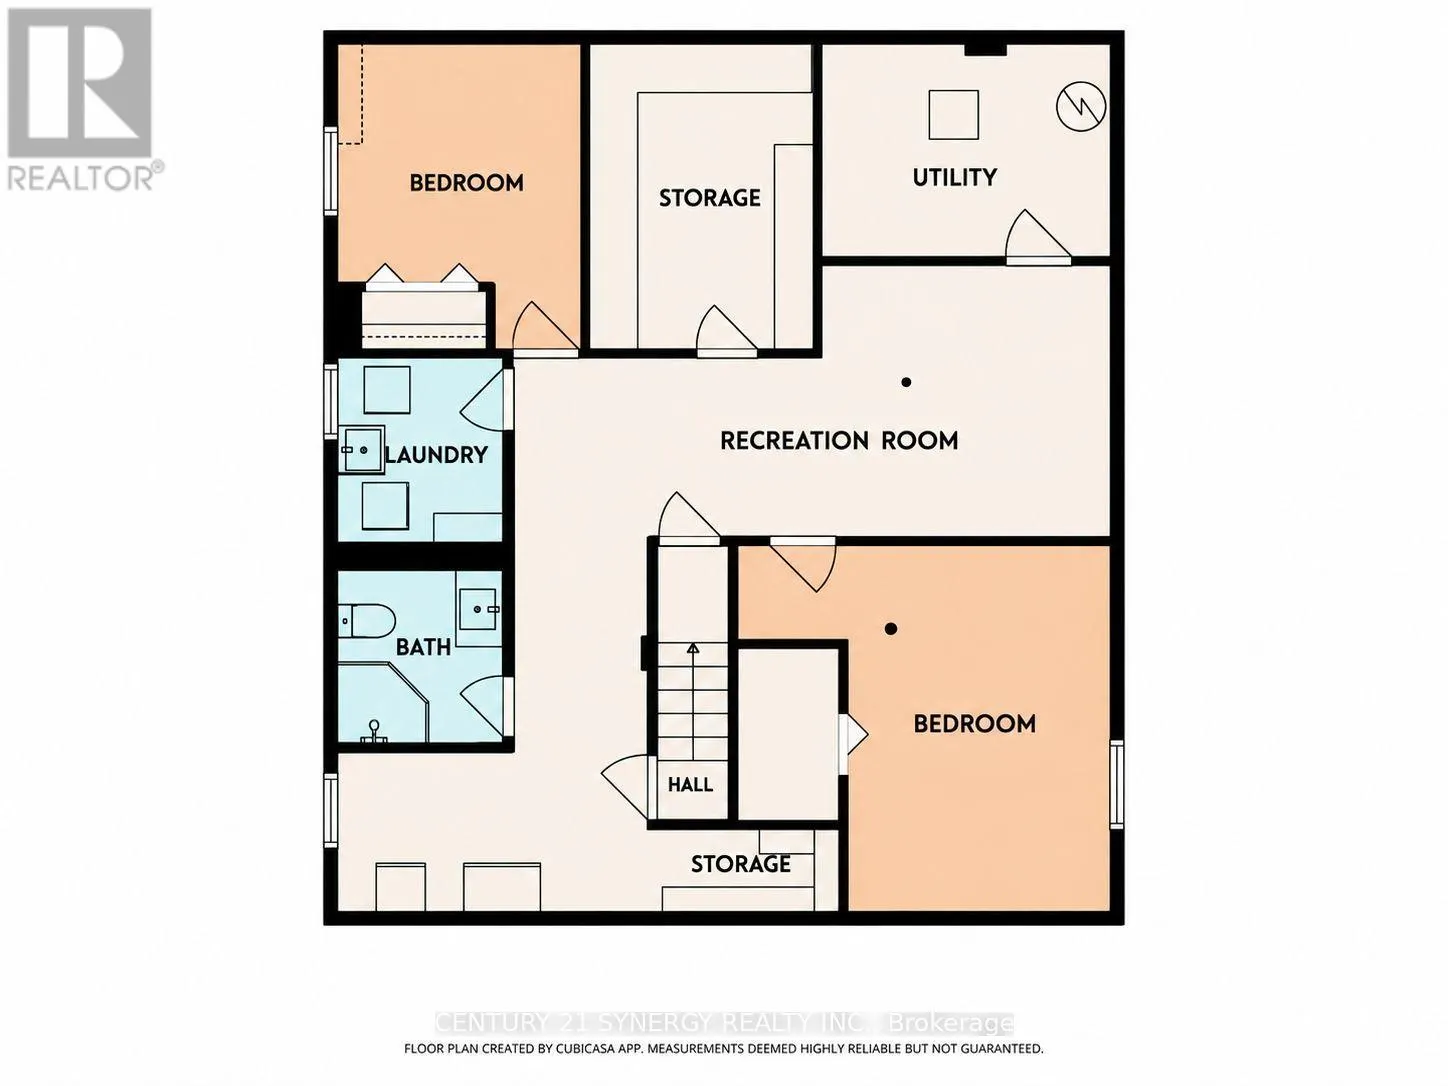
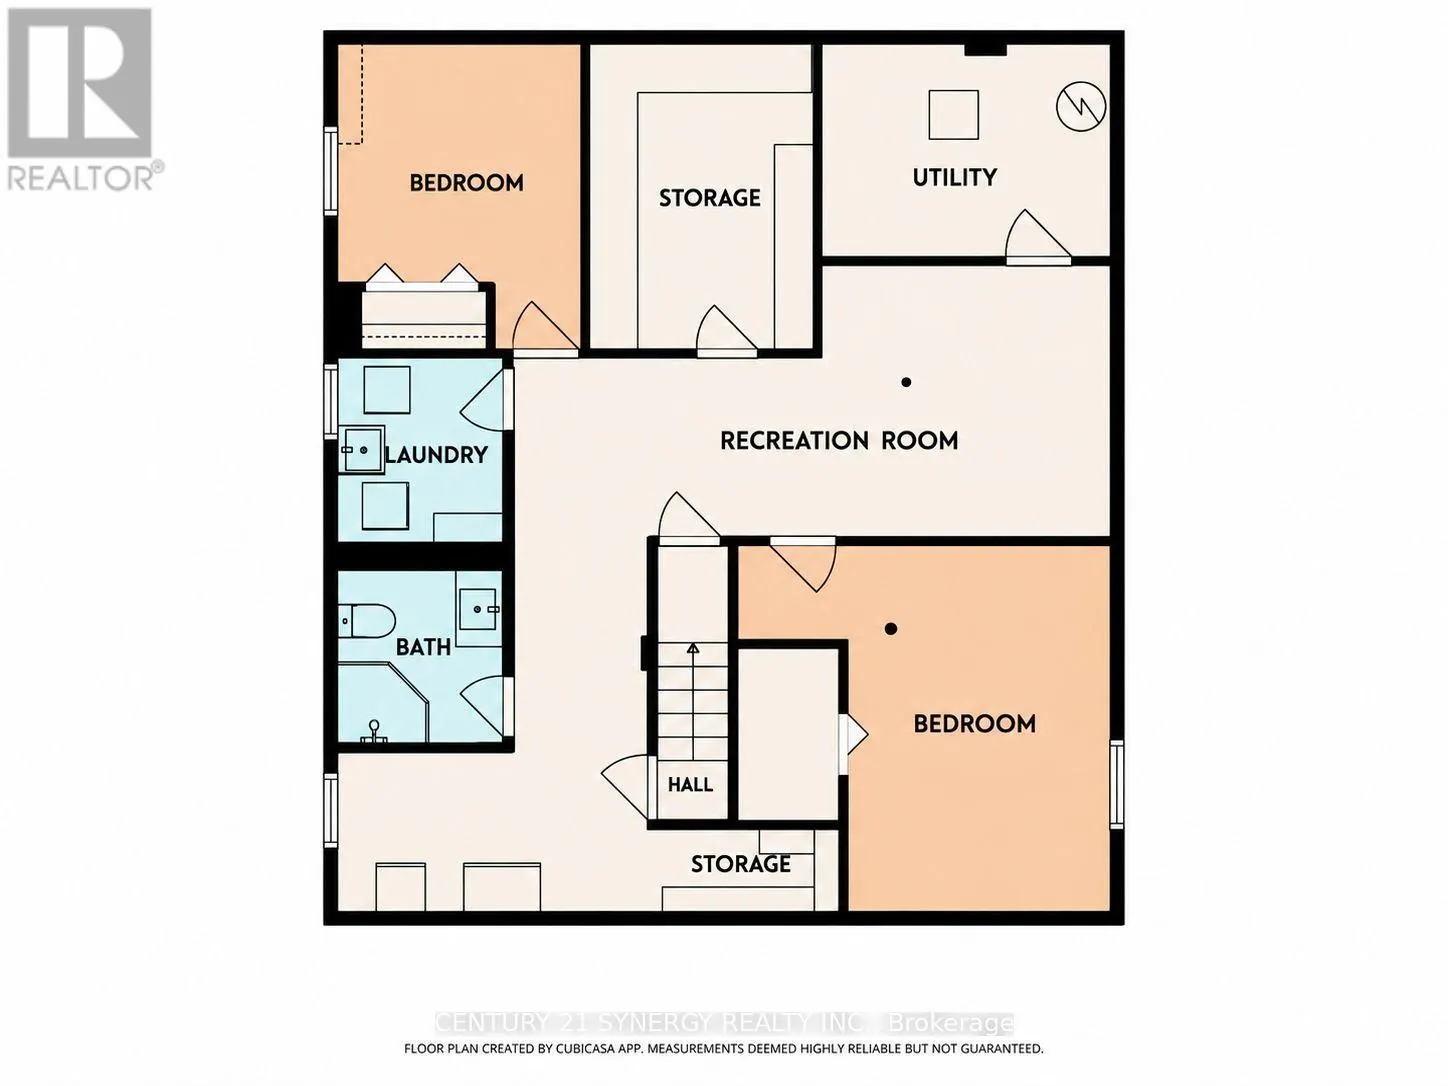
Looking for a move-in-ready home at an affordable price? Look no further! This well-maintained home offers numerous upgrades, many completed by the sellers before they even considered selling. A welcoming front entrance features a transom window and side window, allowing plenty of natural light to f...ill the foyer. Easy-care ceramic tile flooring extends through the foyer, main hallway, kitchen and bathroom, while beautiful hardwood flooring enhances the remainder of the main level. The spacious living room features a striking brick accent wall with a gas fireplace and a large picture window. Enjoy family gatherings and entertaining in the generously sized dining room. The updated kitchen offers attractive cabinetry and includes three appliances, including a new stove (2026). Three generously sized bedrooms and an updated main bathroom complete the main level. The lower level offers an abundance of additional living space and flexibility, featuring a recreation room, bedroom/den, a second bedroom/recreation room, a three-piece bathroom, laundry room, storage room and utility room. Plenty of room for a growing family, guests, hobbies or a home office! Simply move in, unpack and enjoy! Furnished photos were taken prior to the home becoming vacant. Some photos have been AI-enhanced. 24 hours irrevocable on all offers. (id:10452)
Room Types
Bedroom
-
Dimensions 4.37 m x 3.25 m
152.87 sqft
Bedroom 2
-
Dimensions 3.73 m x 2.67 m
107.2 sqft
Bedroom 3
-
Dimensions 3.96 m x 2.72 m
115.94 sqft
Similar Properties (No results)
Listing courtesy of: CENTURY 21 SYNERGY REALTY INC.
This REALTOR.ca listing content is owned and licensed by REALTOR® members of The Canadian Real Estate Association.