19
$734,900 Sale
Listed 9 hours ago
447 Asokan RISE
· 3
· 3.0
· 4
· 1848
Key Facts
Key facts for 447 Asokan RISE
Property Type
House, 2 Level
Parking
Garage: Yes, 4 parking
MLS #
SK051026
Size
1848 sqft
Basement
Unfinished, Full (Unfinished)
Listed on
-
Lot size
-
Tax
-
Days on Market
-
Year Built
2026
Maintenance Fee
-

Description
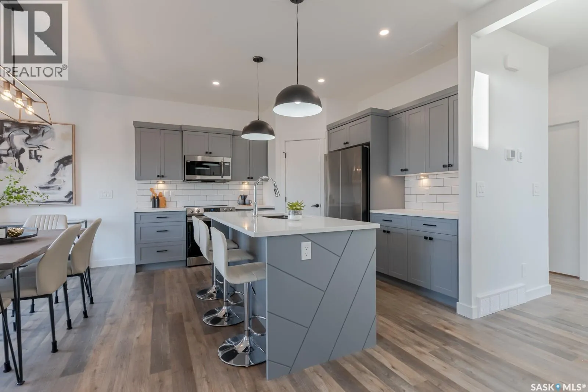
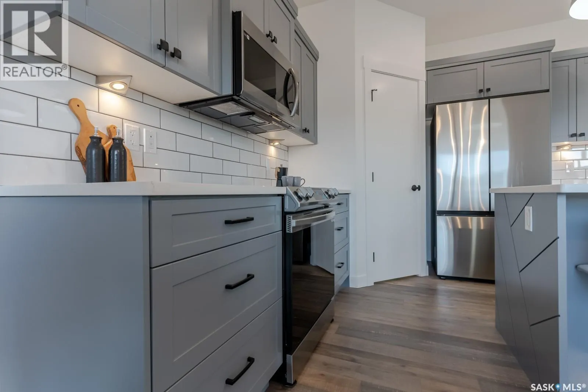
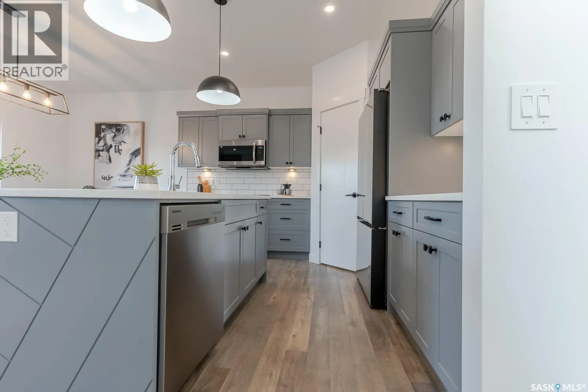
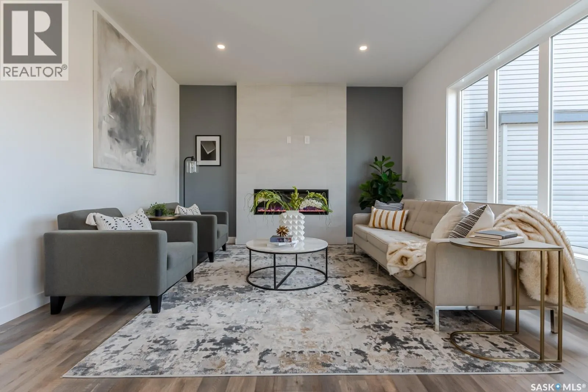
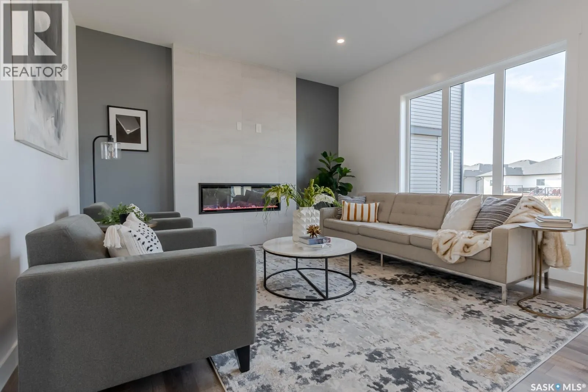
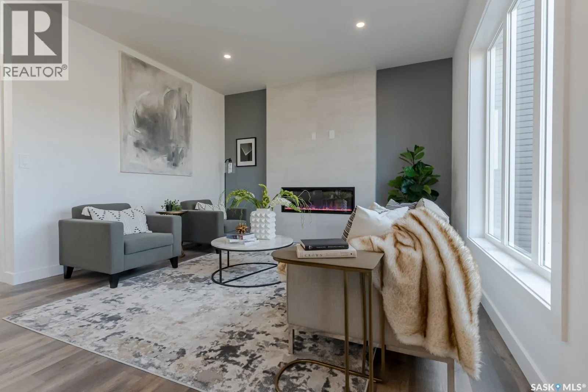
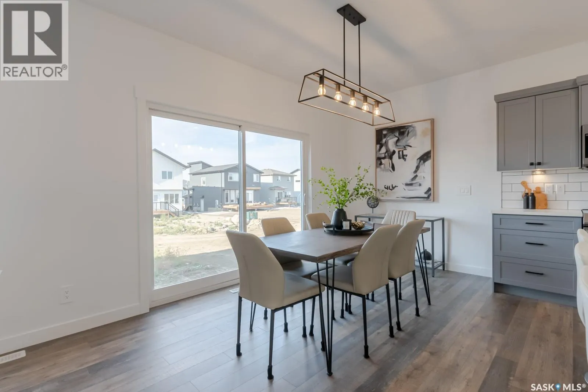
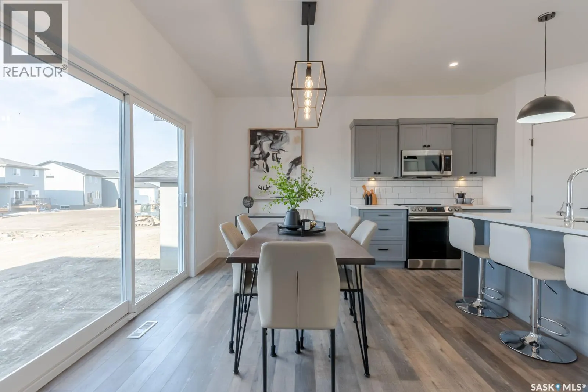
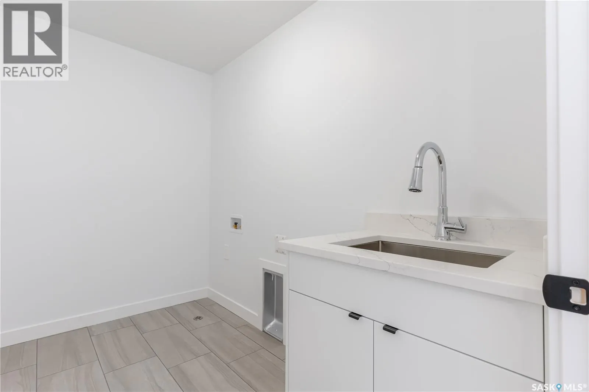
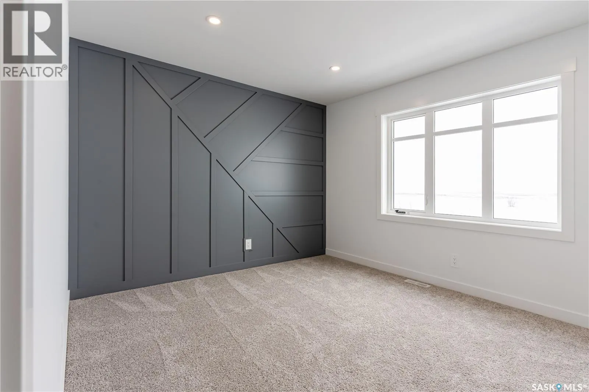
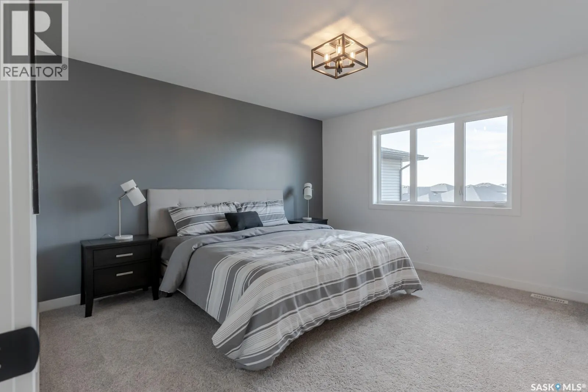
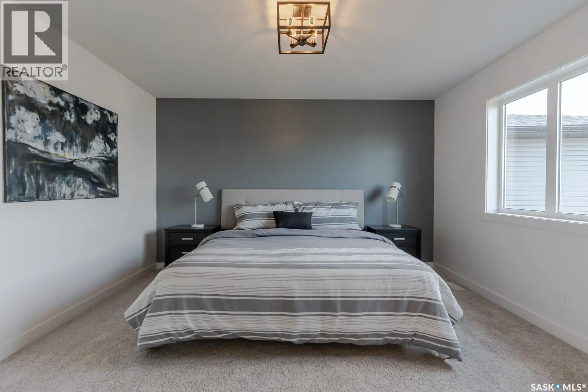
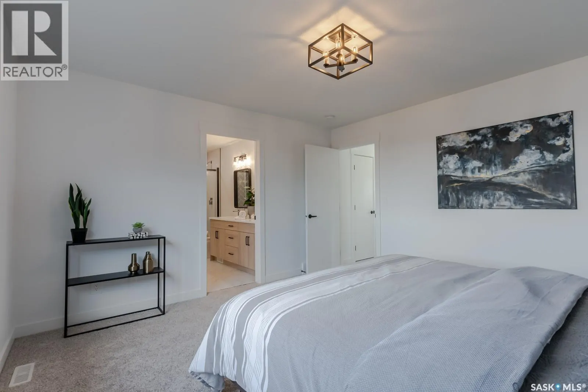
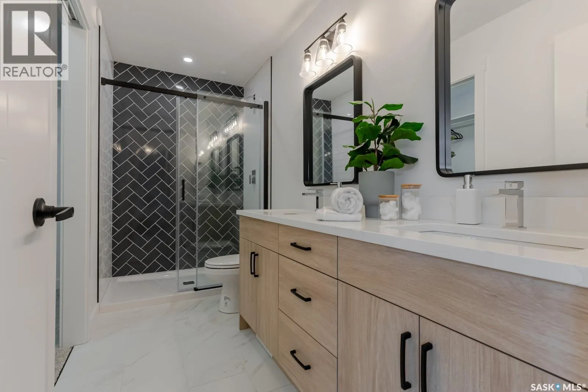
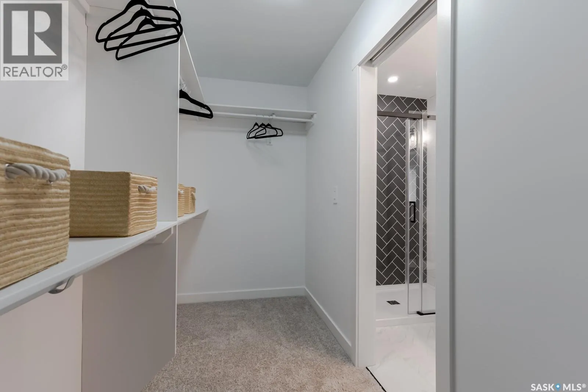
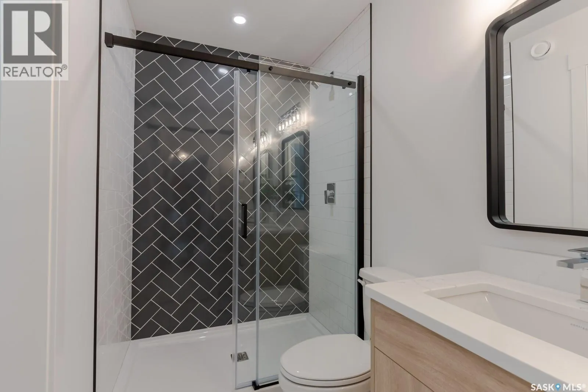
Welcome to The Escada! This beautifully designed 1,848 sq. ft. Step inside from the fully insulated garage into a convenient mudroom that leads directly to the walk-through pantry. The modern kitchen features custom cabinetry, quartz countertops, a stylish backsplash, and a spacious island. An overs...ized patio door in the dining area and large living room windows fill the space with natural light, while the fireplace creates a cozy atmosphere for winter evenings. Upstairs, a bonus room at the front of the home offers additional living space. The primary bedroom, located at the back, boasts a spacious walk-in closet and a 5' custom tiled shower in the ensuite, complete with dual sinks and extra vanity storage. Two additional bedrooms, a laundry area with a cabinet and sink, and a well-appointed main bath complete the second floor. Outside, the home includes a concrete driveway and front landscaping. Built by Edgewater Homes, this property is covered under the Sask New Home Warranty for peace of mind. Please note: Photos may not be exact representations of the home and are for reference only. Errors and omissions excluded. Prices, plans, and specifications are subject to change without notice. PST & GST included with rebate to builder. (id:10452)
Room Types
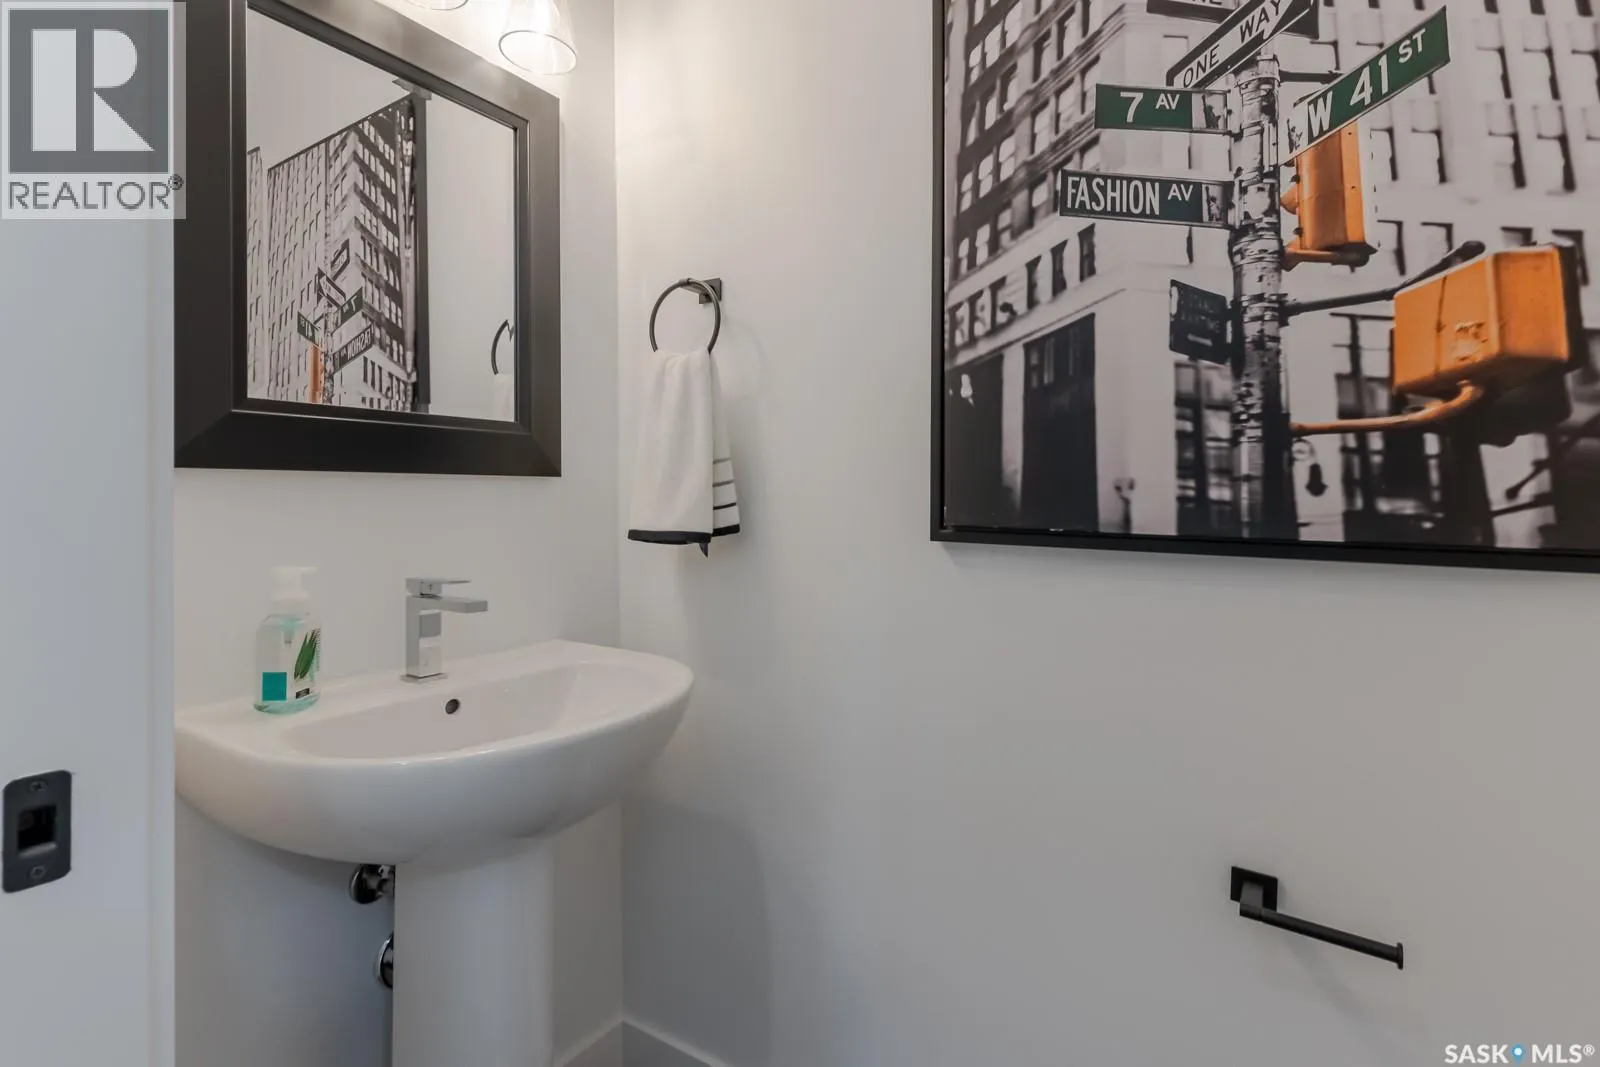
2pc Bathroom
-
Dimensions -
0 sqft
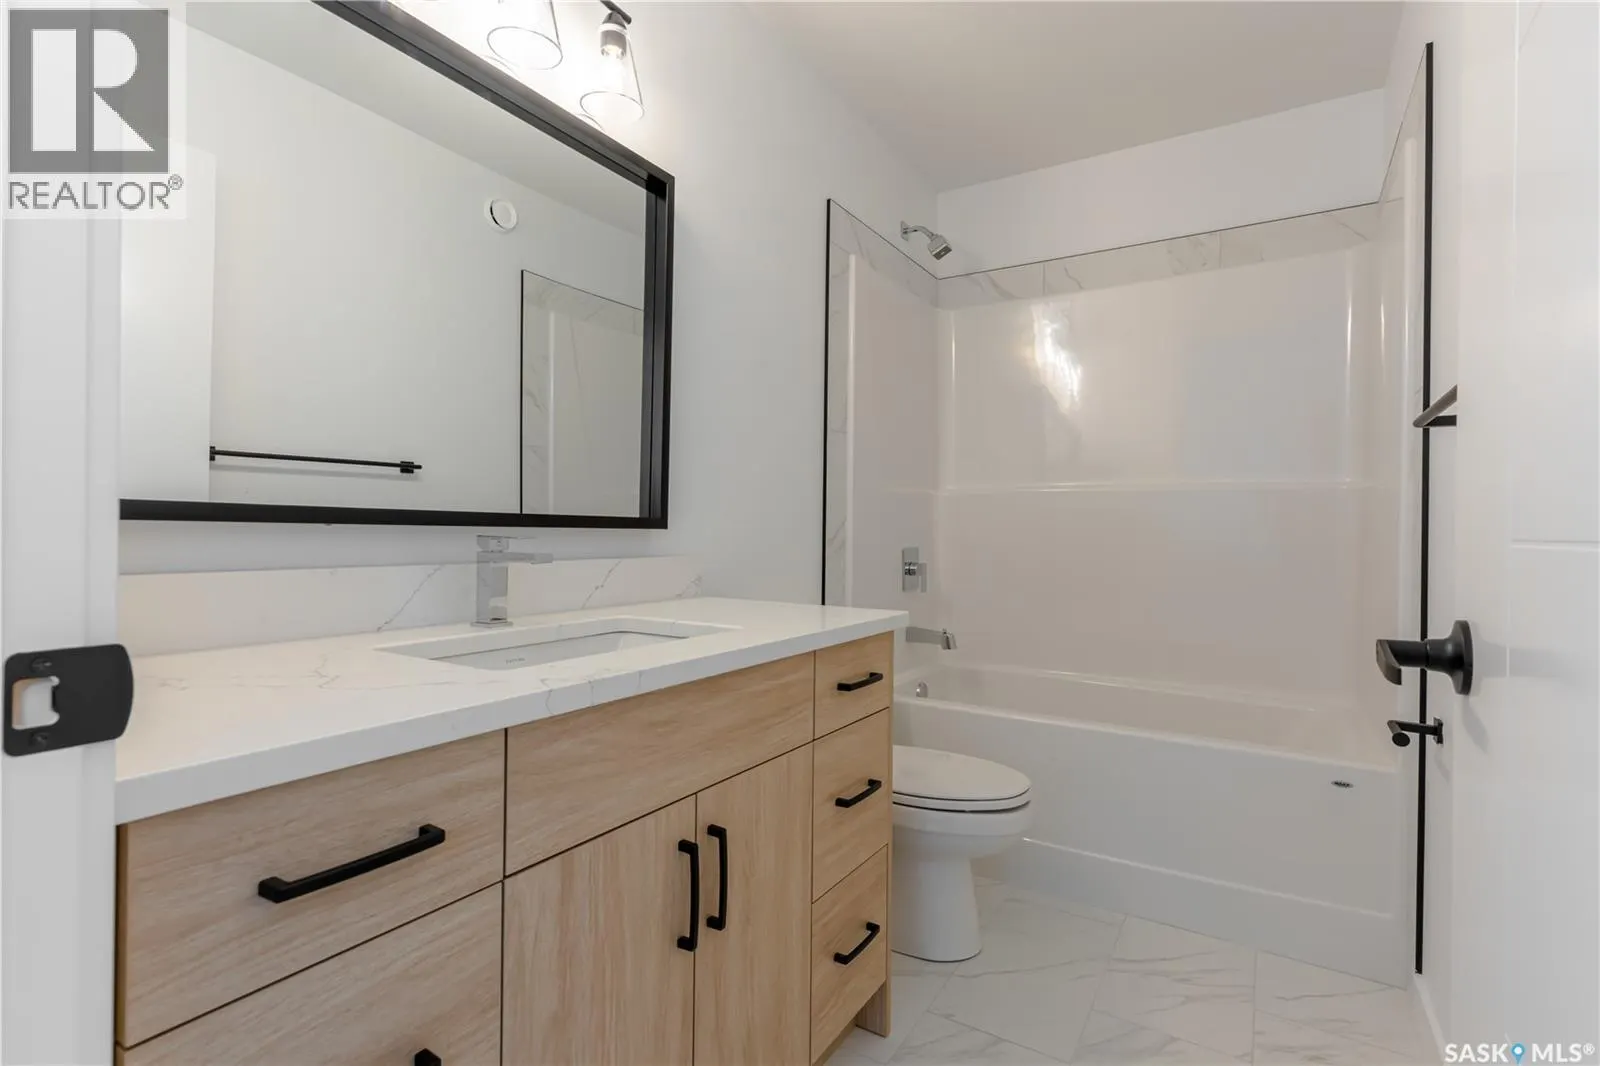
4pc Bathroom
-
Dimensions -
0 sqft
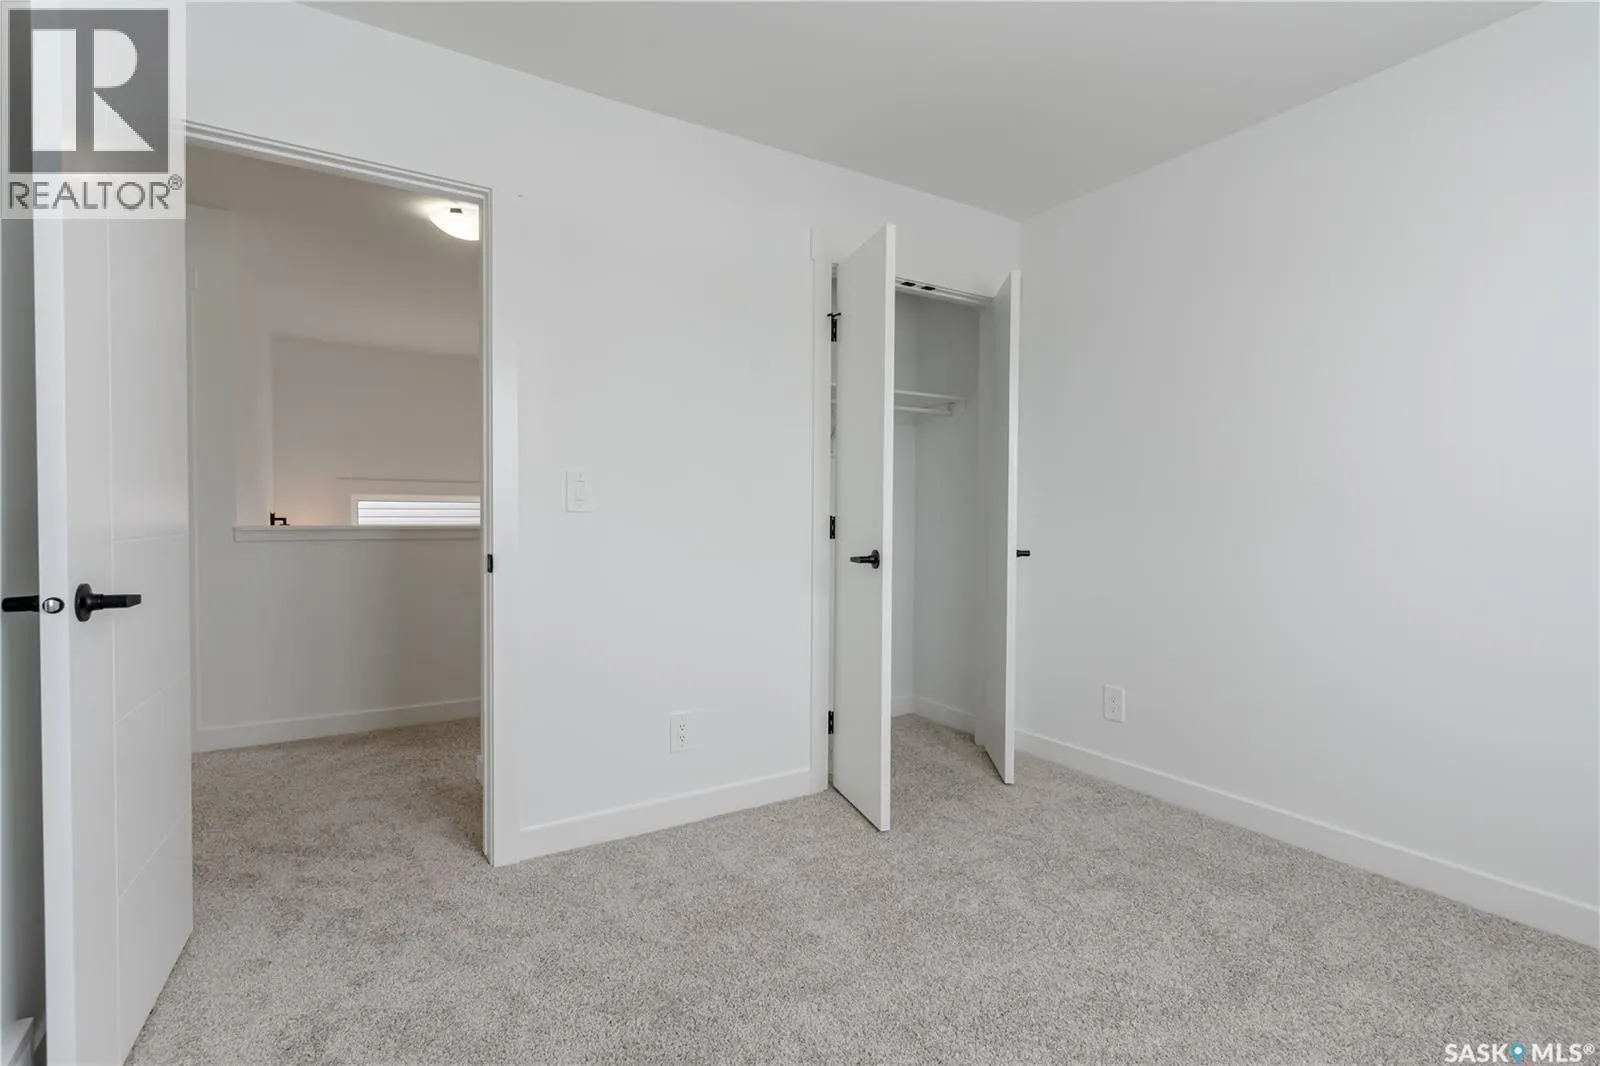
Bedroom
-
Dimensions 110 ft ,2 in x 10 ft ,8 in
1175.11 sqft
Similar Properties (No results)
Listing courtesy of: Realty Executives Saskatoon
This REALTOR.ca listing content is owned and licensed by REALTOR® members of The Canadian Real Estate Association.