40
$850,000 Sale
Listed 7 hours ago
427 96 Avenue SE
· 2+2
· 3.5
· 4
· 1150
Key Facts
Key facts for 427 96 Avenue SE
Property Type
House, 4 Level
Parking
Garage: Yes, 4 parking
MLS #
A2357800
Size
1150 sqft
Basement
Finished, Full (Finished)
Listed on
-
Lot size
-
Tax
-
Days on Market
-
Year Built
1961
Maintenance Fee
-

Description
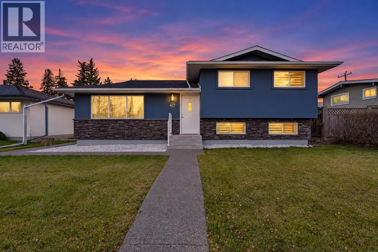
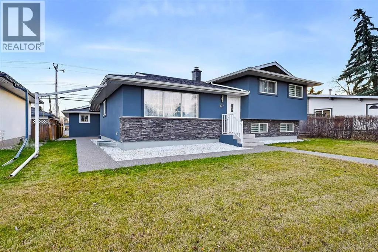
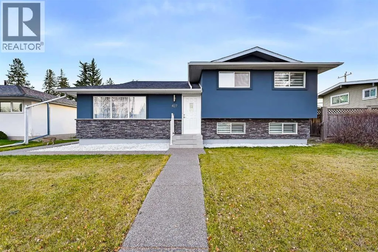
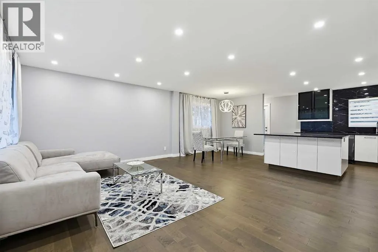
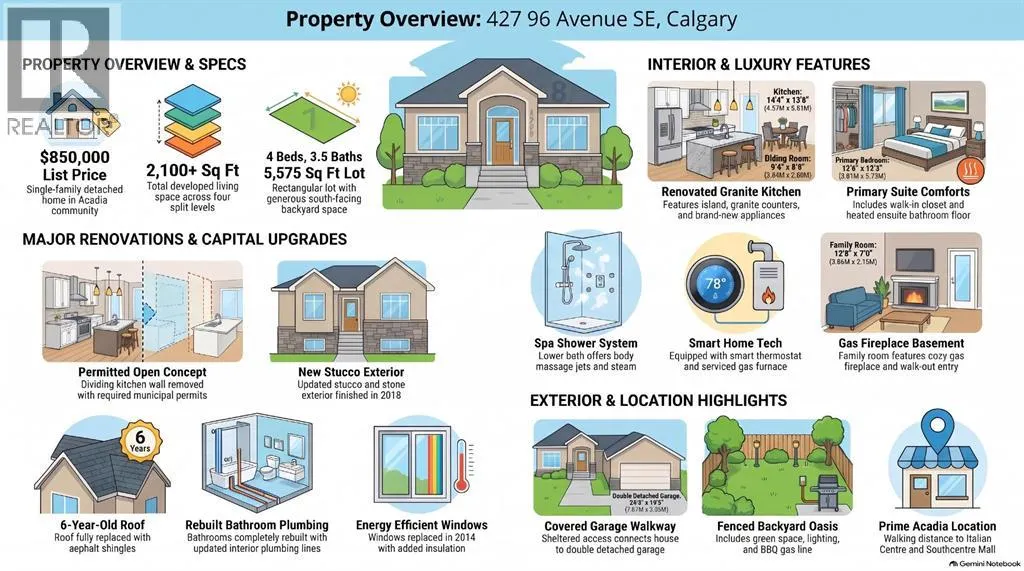
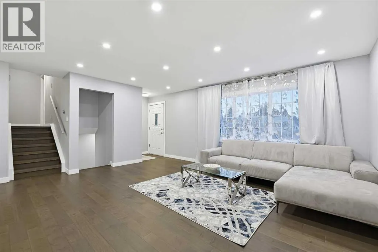
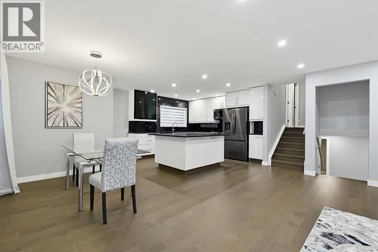
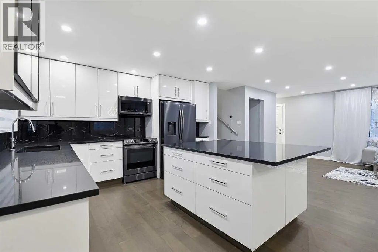
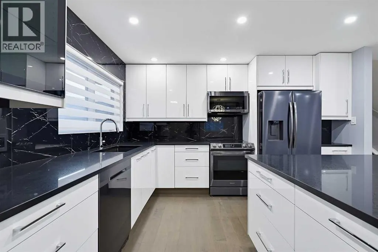
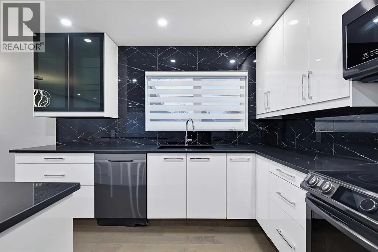
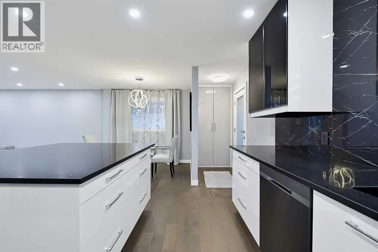
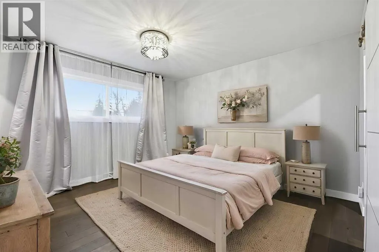
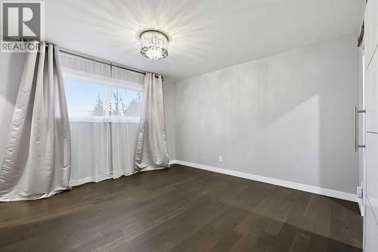
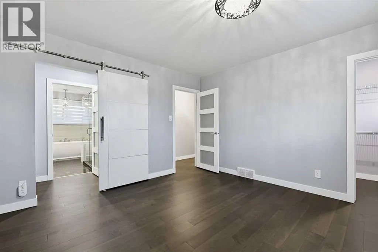
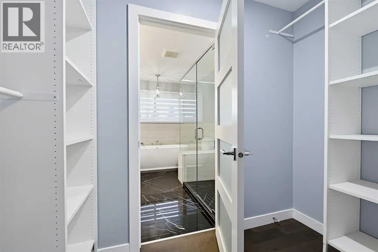
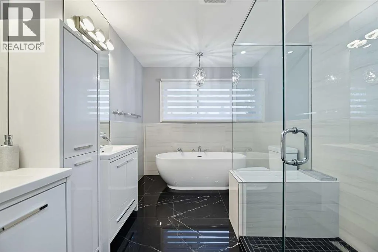
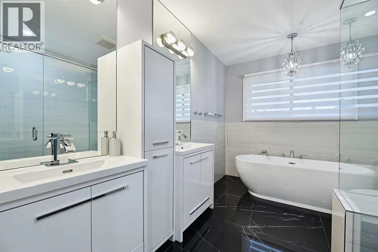
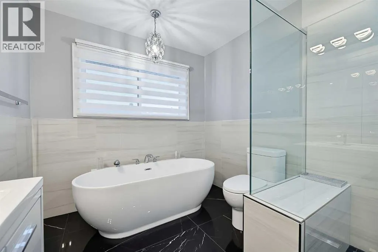
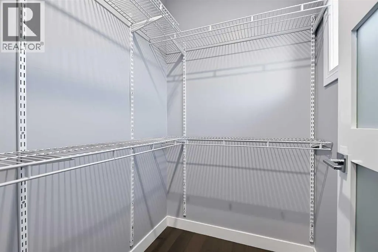
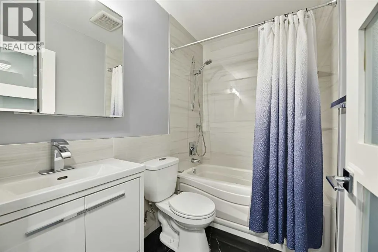
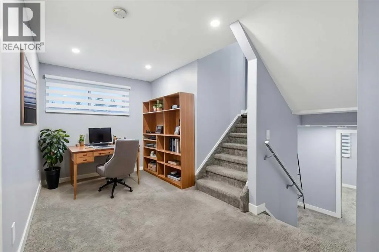
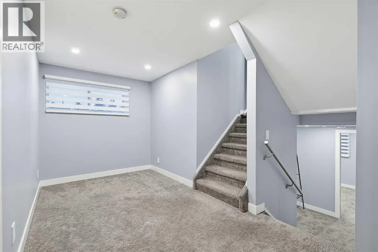
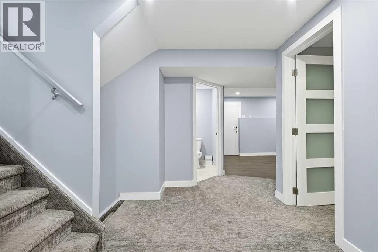
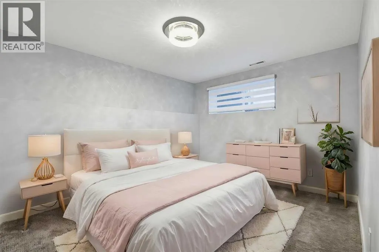
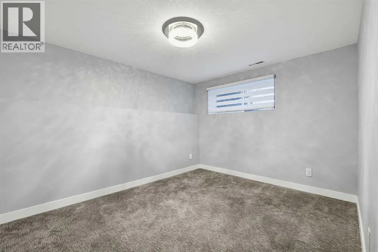
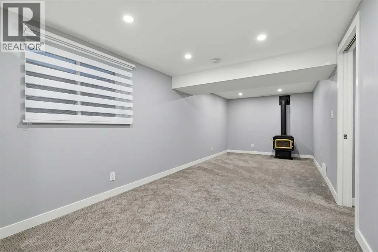
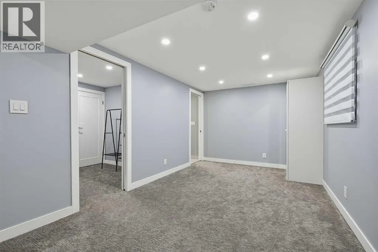
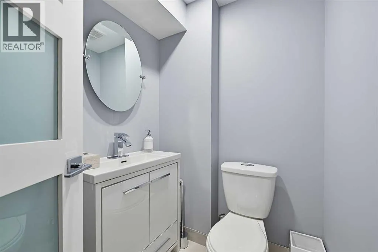
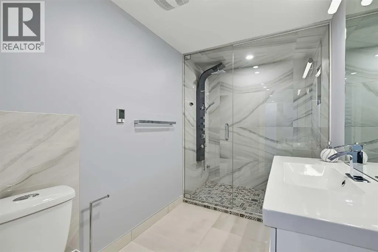
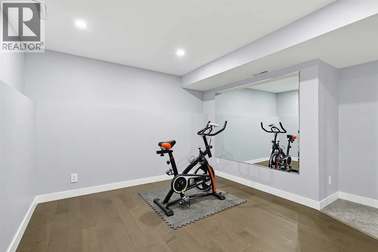
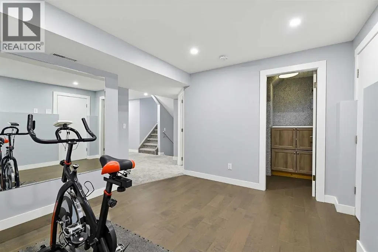
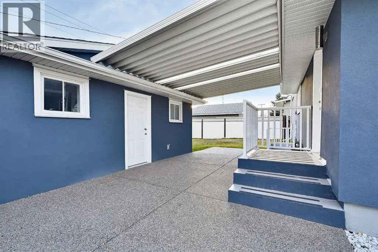
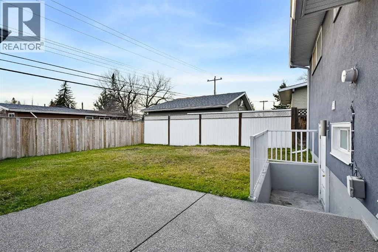
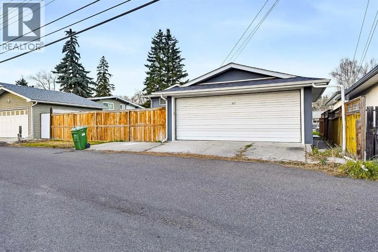
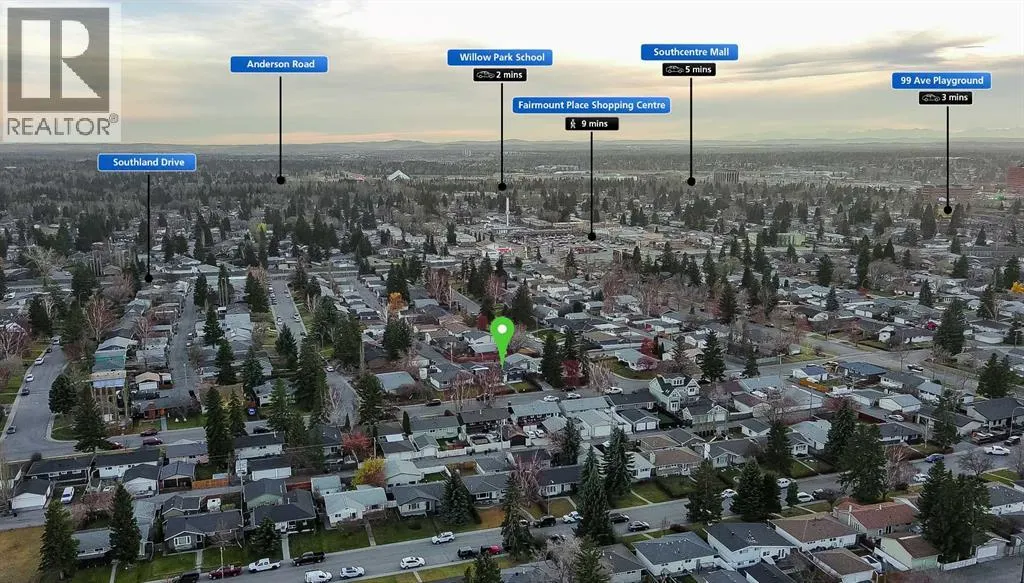
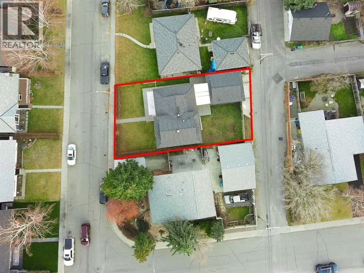
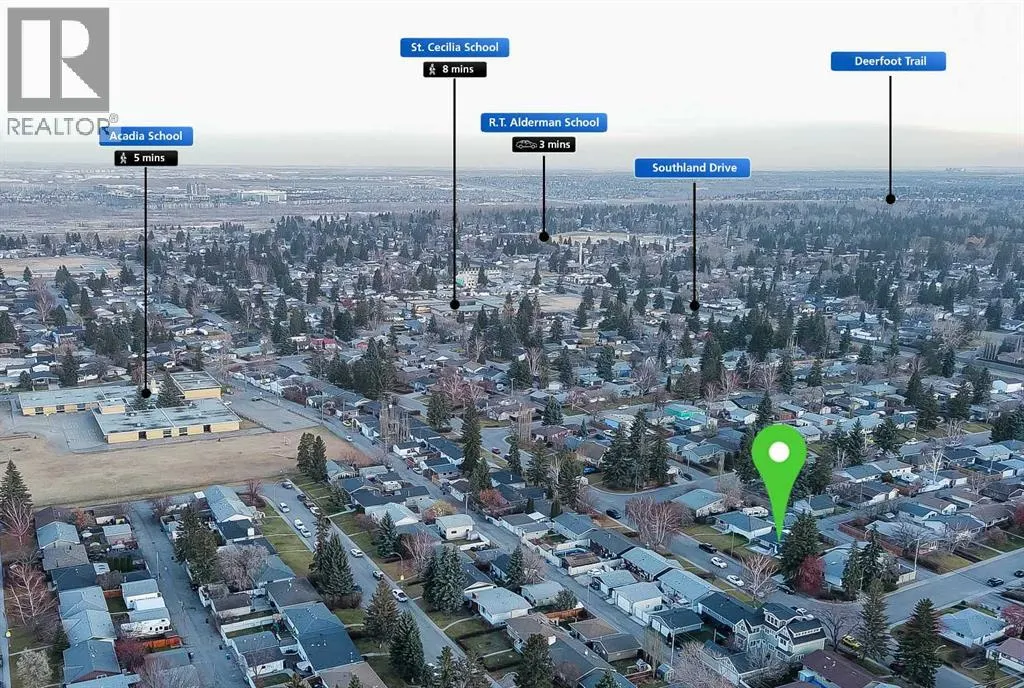
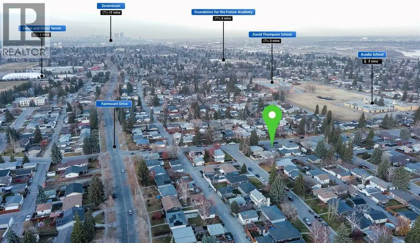
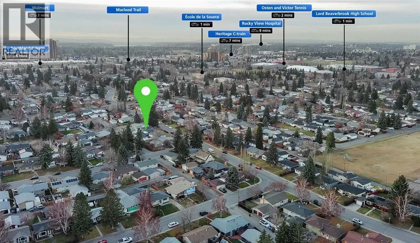
**** OPEN HOUSE November 22, 3-5pm **** There is something SPECIAL about a home that has been improved over the years by the people who LOVE it. Located in the established community of Acadia, this EXTENSIVELY RENOVATED 4-level split reflects that care in every detail. From the NEW STUCCO (2018) AND... STONE EXTERIOR to the beautifully updated interior, the improvements go far beyond cosmetics. The main living area features ENGINEERED HARDWOOD FLOORING and a stunning RENOVATED KITCHEN with an island, GRANITE COUNTERTOPS, QUALITY FINISHES, and BRAND-NEW APPLIANCES. The dividing wall between the kitchen and living area was removed with the required permits, creating an open, connected space that feels just right for everyday living and entertaining. Behind the beautiful finishes are equally important upgrades, including a 6-YEAR-OLD ROOF and completely REBUILT BATHROOMS with REPLACED PLUMBING. The WINDOWS were replaced in 2014, with additional insulation added for improved comfort. The primary bedroom features a WALK-IN CLOSET, while the ENSUITE offers HEATED FLOORS. The lower-level bathroom brings a touch of LUXURY with a MULTIFUNCTIONAL SHOWER SYSTEM, body MASSAGE JETS, RAINFALL SHOWERHEAD, and STEAM FEATURE. A SMART THERMOSTAT adds modern convenience, and the FURNACE that has been professionally serviced annually. The WALK-OUT BASEMENT offers added flexibility, while the DOUBLE DETACHED GARAGE provides convenient parking and additional storage. A COVERED WALKWAY CONNECTING THE HOUSE AND GARAGE is an especially thoughtful feature, keeping you sheltered from rain and snow when coming and going. With 4 BEDROOMS, 3.5 BATHROOMS, and OVER 2,100 sq. ft. of DEVELOPED LIVING SPACE, the four-level layout offers room to grow, work, relax, and entertain. The 5,500+ sq. ft. lot is another highlight, with a generous SOUTH-FACING BACKYARD and plenty of GREEN SPACE to enjoy. All of this in a convenient Acadia location, CLOSE TO SCHOOLS, parks, playgrounds, grocery stores including It alian Centre Shop, and SOUTHCENTRE MALL, with easy access to Macleod Trail, Deerfoot Trail, Southland Drive, public transit, and downtown Calgary. This is a home where the BIG IMPROVEMENTS have already been made, the details have not been overlooked, and the next owners can simply make it their own. (id:10452)
Room Types
2pc Bathroom
-
Dimensions 4.50 Ft x 6.17 Ft
27.76 sqft
3pc Bathroom
-
Dimensions 5.58 Ft x 10.25 Ft
57.2 sqft
4pc Bathroom
-
Dimensions 4.92 Ft x 7.58 Ft
37.29 sqft
Similar Properties (No results)
Listing courtesy of: 2% Realty
This REALTOR.ca listing content is owned and licensed by REALTOR® members of The Canadian Real Estate Association.